$999,999 - 238 Fitzgerald St, Franklin
- 2
- Bedrooms
- 2
- Baths
- 2,303
- SQ. Feet
- 0.2
- Acres
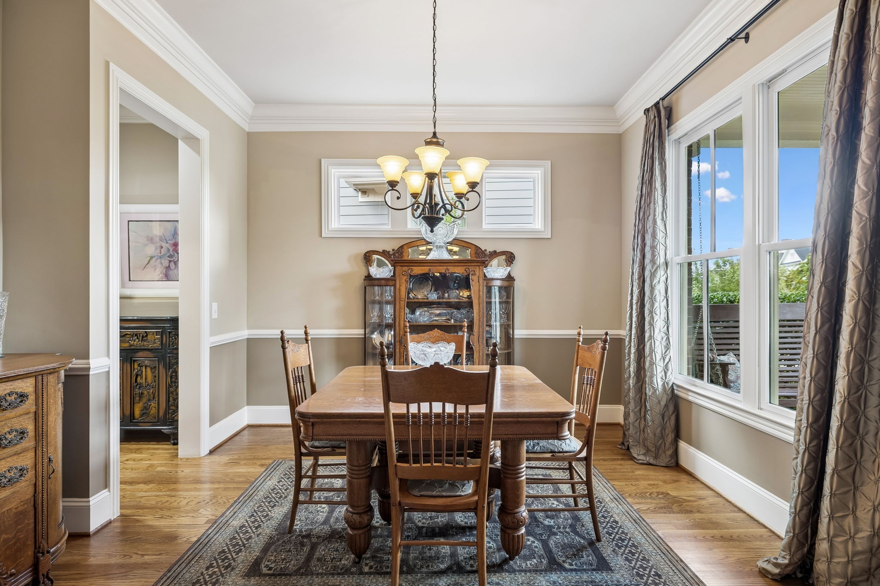
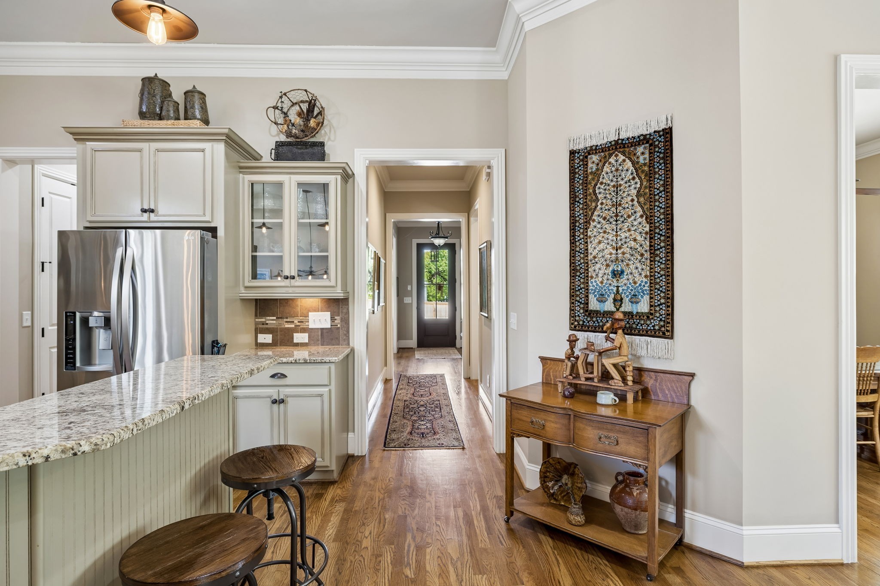
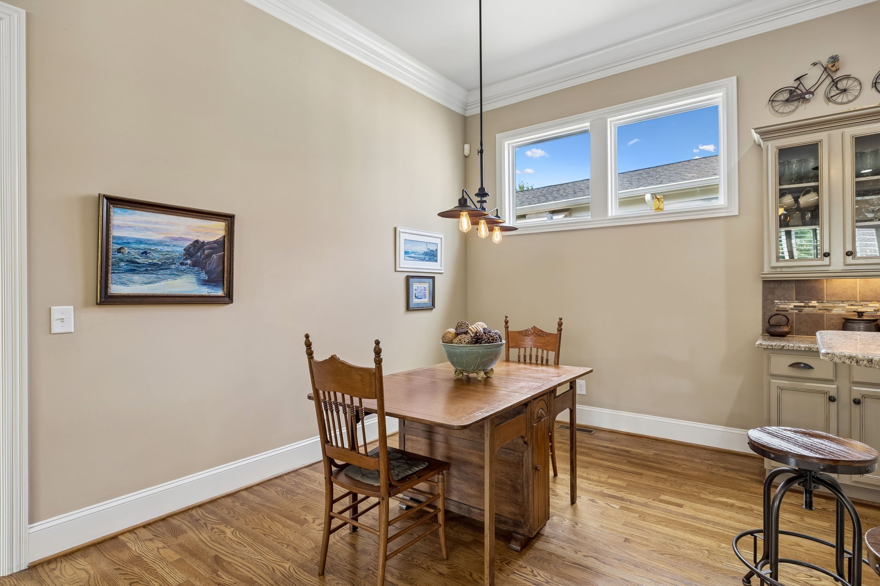
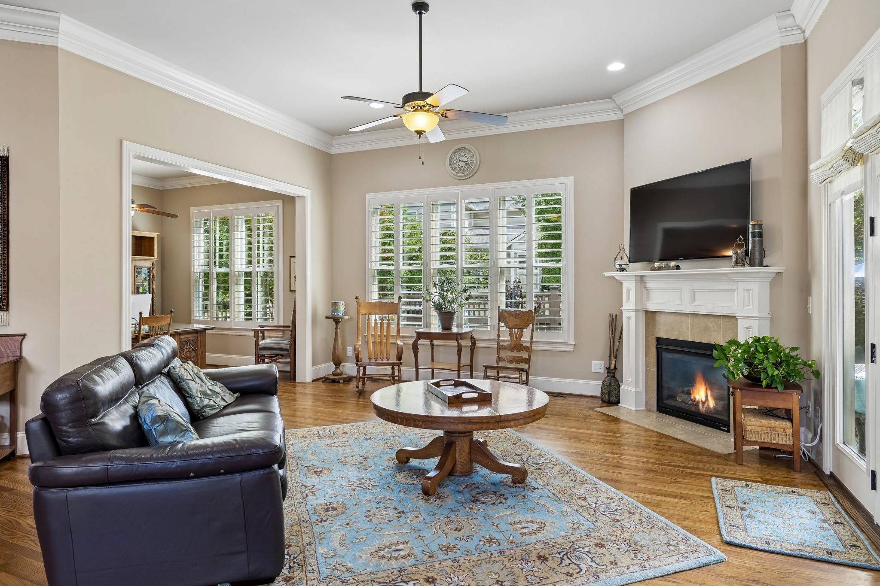
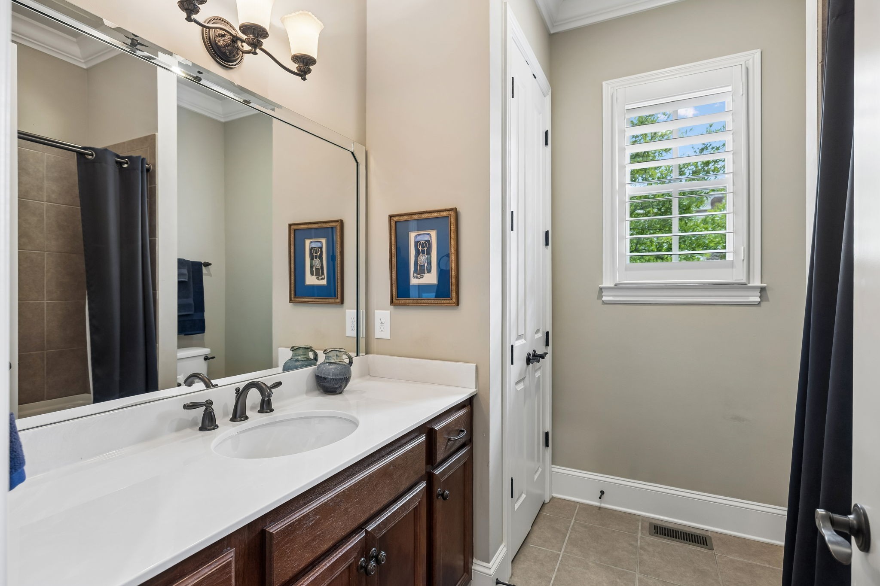
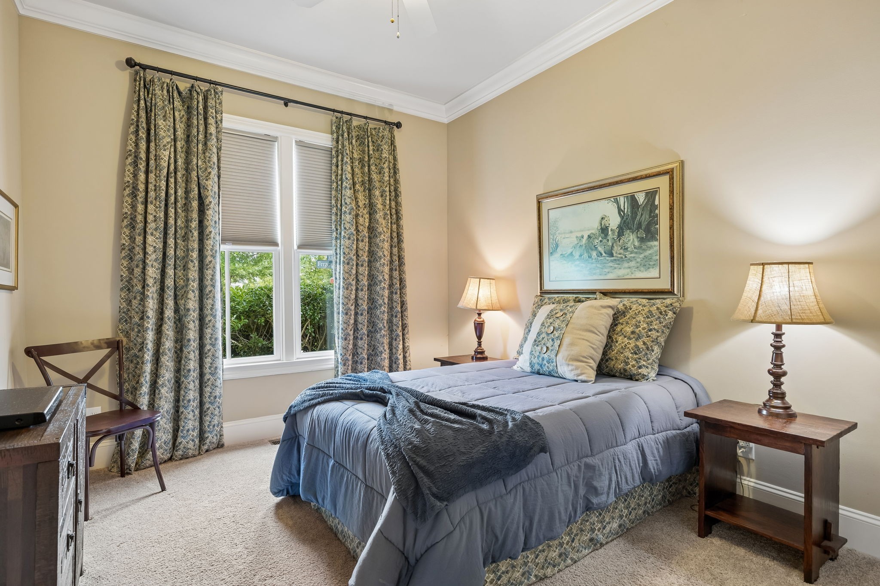
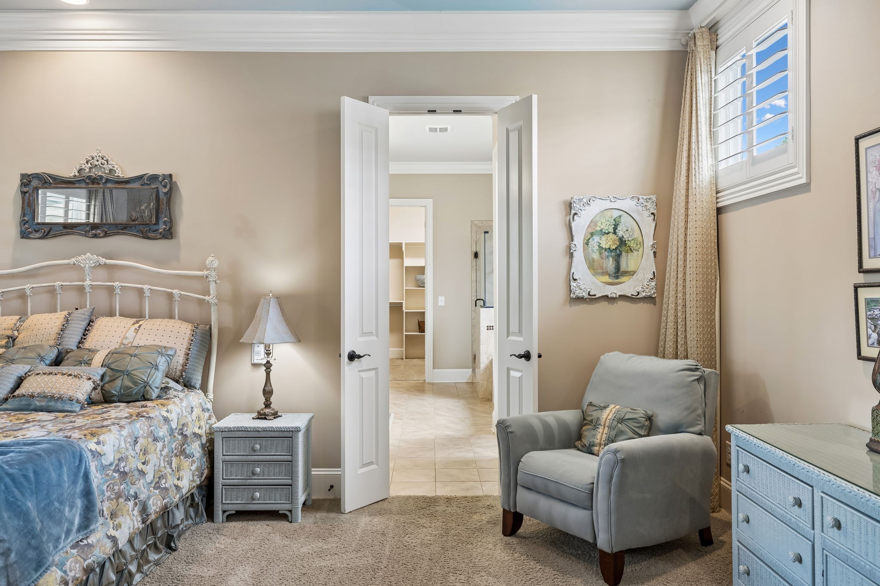
One Level Living in Westhaven! Corner Lot ~ 2 or 3 bedrooms ~ 2 baths ~ 2 Car Garage ~ Open floorplan ~ Spacious Living Room w/ amazing ceiling height ~ Gas fireplace ~ Generous Kitchen w/ plenty of cabinets, stainless appliances, tile backsplash, granite counters, island & pantry ~ Butler's pantry space ~ Formal Dining ~ Oversized primary suite w/ his & her walk in closets ~ Lovely primary bath w/ linen closet, shower w/ multiple spray nozzles & soaking tub ~ Walk in laundry room w/ cabinetry ~ Large covered back patio & front porch ~ Park like yard w/ mature landscaping, koi pond & fence ~ Light filled home ~ Fresh paint ~ Wood floors ~ Outdoor lighting ~ Irrigation ~ HVAC & Roof replaced in last 3 years ~ Meticulously maintained




















Essential Information
-
- MLS® #:
- 3525760
-
- Price:
- $999,999
-
- Bedrooms:
- 2
-
- Bathrooms:
- 2.00
-
- Full Baths:
- 2
-
- Square Footage:
- 2,303
-
- Acres:
- 0.20
-
- Year Built:
- 2013
-
- Type:
- Residential
-
- Sub-Type:
- Single Family Residence
-
- Status:
- Under Contract - Showing
Community Information
-
- Address:
- 238 Fitzgerald St
-
- Subdivision:
- Westhaven
-
- City:
- Franklin
-
- County:
- Williamson County, TN
-
- State:
- TN
-
- Zip Code:
- 37064
Amenities
-
- Amenities:
- Clubhouse, Fitness Center, Golf Course, Park, Pickleball Court(s), Playground, Pool, Sidewalks, Tennis Court(s), Underground Utilities, Trail(s)
-
- Utilities:
- Electricity Available, Water Available, Cable Connected
-
- Parking Spaces:
- 6
-
- # of Garages:
- 2
-
- Garages:
- Garage Door Opener, Garage Faces Rear, Driveway, On Street
Interior
-
- Interior Features:
- Built-in Features, Ceiling Fan(s), Entrance Foyer, Extra Closets, High Ceilings, Open Floorplan, Pantry, Walk-In Closet(s), High Speed Internet
-
- Appliances:
- Built-In Electric Oven, Electric Oven, Built-In Gas Range, Dishwasher, Disposal, Microwave, Stainless Steel Appliance(s)
-
- Heating:
- Central, Electric
-
- Cooling:
- Ceiling Fan(s), Central Air, Electric
-
- Fireplace:
- Yes
-
- # of Fireplaces:
- 1
-
- # of Stories:
- 1
Exterior
-
- Lot Description:
- Corner Lot, Level
-
- Construction:
- Hardboard Siding, Brick
School Information
-
- Elementary:
- Pearre Creek Elementary School
-
- Middle:
- Hillsboro Elementary/ Middle School
-
- High:
- Independence High School
Additional Information
-
- Date Listed:
- August 25th, 2026
-
- Days on Market:
- 11
Listing Details
- Listing Office:
- Onward Real Estate
 Copyright 2026 RealTracs Solutions.