$795,000 - 1592 Townsend Boulevard, Franklin
- 4
- Bedrooms
- 3½
- Baths
- 2,163
- SQ. Feet
- 2016
- Year Built
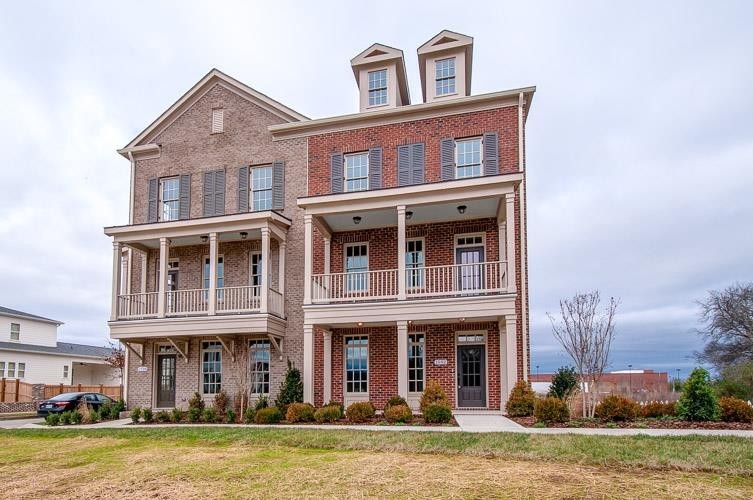
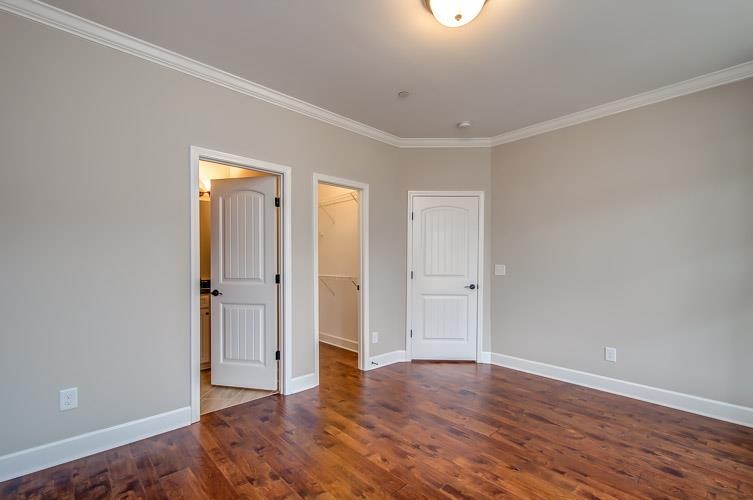
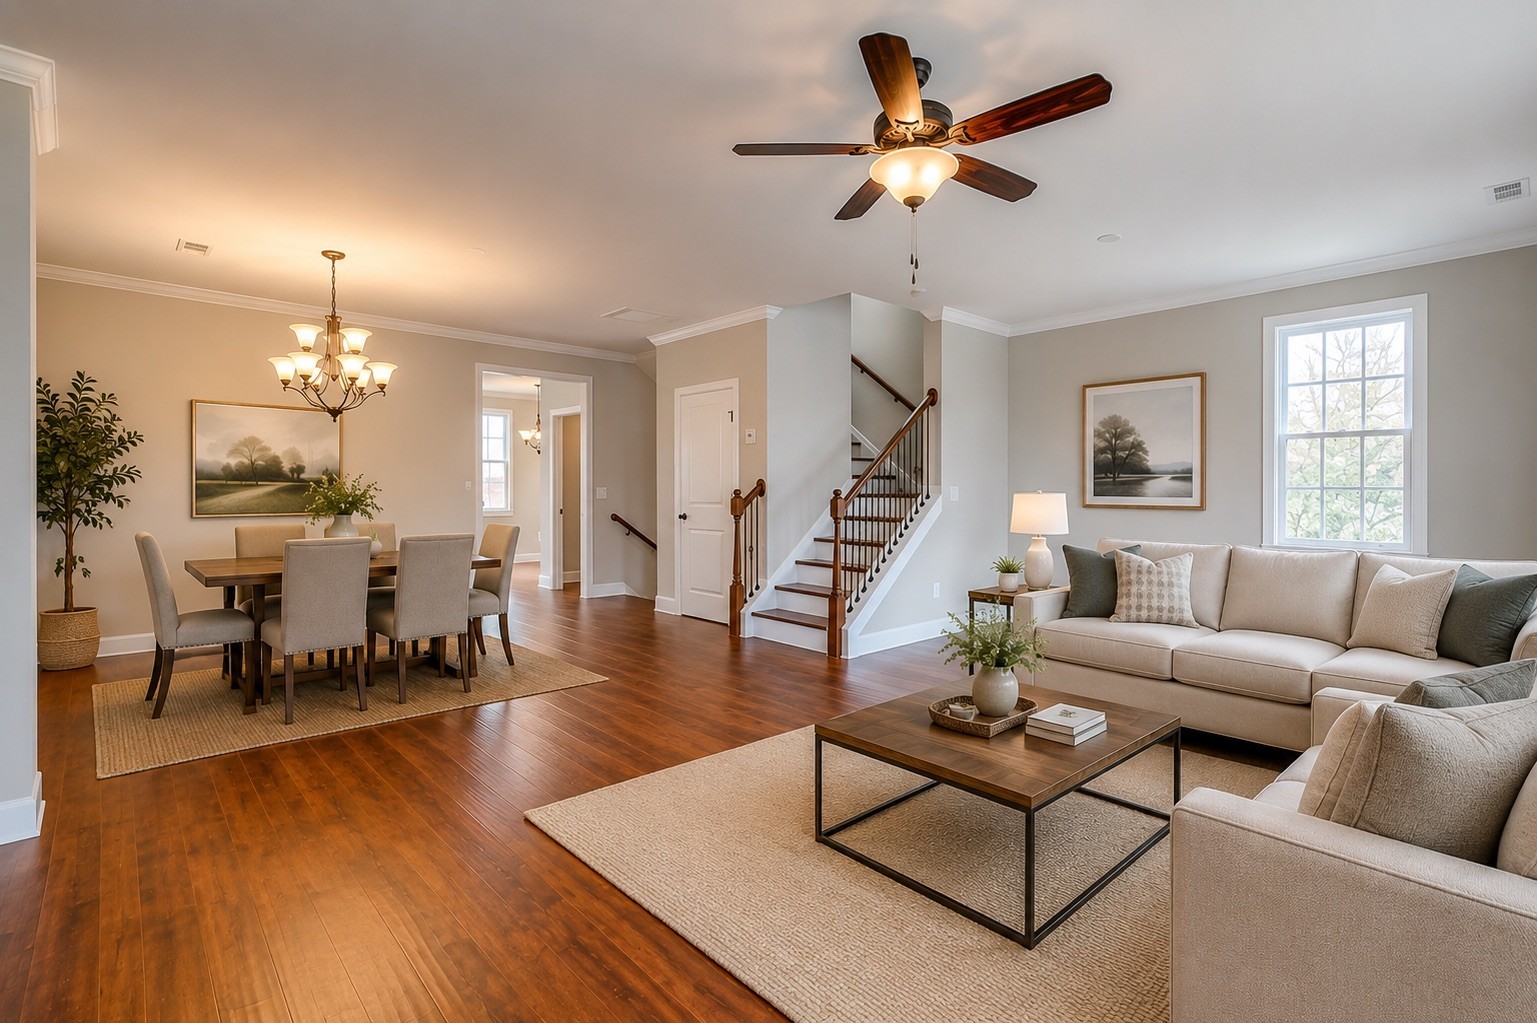
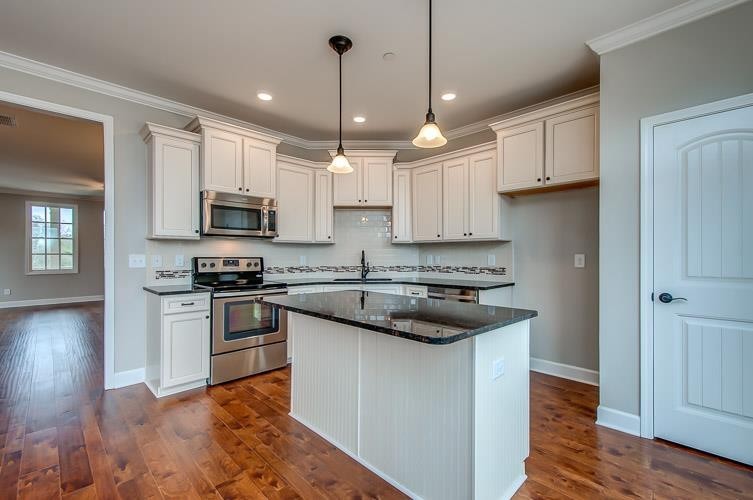
Rare opportunity to own this Westhaven townhome with the privacy of an end unit—attached to only ONE neighboring home for under $800K. The "Westbrook III" plan! 3-Level End townhome with 1st and 2nd level covered Front Porches. Perfect Location within community...walk to Grocery, Restaurants, Stores & Resident's Club! Freshly painted interior with hardwood floors throughout and ready for your personal touches, this spacious 4 BR / 3.5 BA townhome offers the perfect combination of style, flexibility, and the sought-after Westhaven lifestyle. The main level features a very open floor plan, kitchen with granite countertops, abundant natural light, while covered porches on both the first and second levels provide inviting spaces to relax or entertain. The versatile lower level is a true bonus, offering a full bath and endless possibilities for a home office, guest space, workout room, media area, or additional living space. Level 3 has the primary suite with separate shower/bath, 2 additional bedrooms and laundry! A 2-car garage adds convenience and storage. And, of course, you'll enjoy all the incredible amenities Westhaven has to offer, right outside your door. Fresh, spacious, flexible, and offering the added privacy of being attached to just one unit—this is a Westhaven home you won't want to miss! Some photos digitally enhanced.








Essential Information
-
- MLS® #:
- 3523704
-
- Price:
- $795,000
-
- Bedrooms:
- 4
-
- Bathrooms:
- 3.50
-
- Full Baths:
- 3
-
- Half Baths:
- 1
-
- Square Footage:
- 2,163
-
- Acres:
- 0.00
-
- Year Built:
- 2016
-
- Type:
- Residential
-
- Sub-Type:
- Townhouse
-
- Style:
- Traditional
-
- Status:
- Active
Community Information
-
- Address:
- 1592 Townsend Boulevard
-
- Subdivision:
- Westhaven
-
- City:
- Franklin
-
- County:
- Williamson County, TN
-
- State:
- TN
-
- Zip Code:
- 37064
Amenities
-
- Utilities:
- Electricity Available, Water Available
-
- Parking Spaces:
- 2
-
- # of Garages:
- 2
-
- Garages:
- Garage Door Opener, Alley Access
Interior
-
- Appliances:
- Dishwasher, Microwave
-
- Heating:
- Electric
-
- Cooling:
- Electric
-
- # of Stories:
- 3
Exterior
-
- Roof:
- Shingle
-
- Construction:
- Brick
School Information
-
- Elementary:
- Pearre Creek Elementary School
-
- Middle:
- Hillsboro Elementary/ Middle School
-
- High:
- Independence High School
Additional Information
-
- Date Listed:
- August 25th, 2026
-
- Days on Market:
- 12
Listing Details
- Listing Office:
- Crye-leike, Inc., Realtors
 Copyright 2026 RealTracs Solutions.